

1 & 2 Bedroom Floor Plans
Open the door to new experiences when you lease a pet-friendly luxury residence at The Ranch At Woodland. Enter your space and be greeted by beautiful finishes from top to bottom. Cozy up with a cup of coffee on your private patio or balcony in the morning or craft together a tasty meal in your gourmet kitchen during the evening. Pick your ideal space with our floor plan options below, and then reach out to schedule an in-person tour. Rents shown below are base rent and do not include any additional mandatory or voluntary fees and charges. Please contact our community for more information on such fees and charges.
To show and hide the modal for editing purposes on Tablet:
- Select the filters1_filters-wrapper inside the parent div filters1_layout div.
- Hit the Hide button and it will show (yes this is counterintuitive).
1 & 2 Bedroom Floor Plans
and charges. Please contact our community for more information on such fees and charges.
Soon
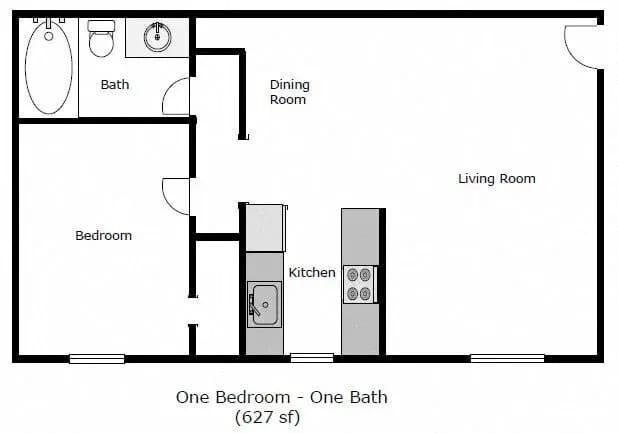
1BD, 1BTH
1
Bedroom
1
627
-
627
Soon
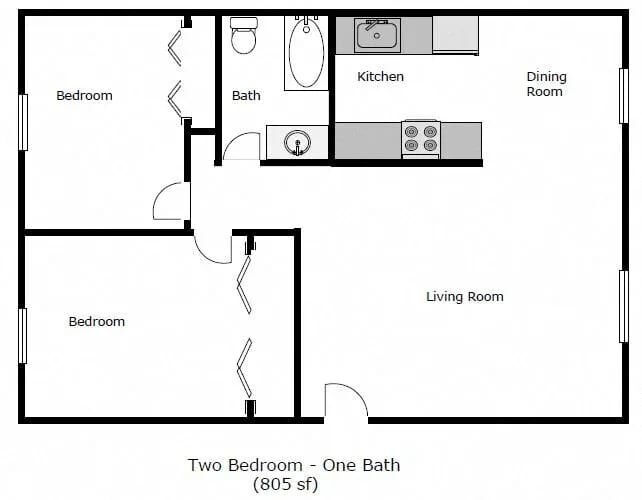
2BD, 1BTH A
2
Bedroom
1
805
-
805
Soon

2BD, 1BTH B
2
Bedroom
1
840
-
840
A Home With High Standards
Whether it’s absolute comfort you seek or an unmatched interior style, The Ranch At Woodland brings you a home with all of it. Built to impress, your brand-new space will have you and your company ooh-ing and ahh-ing around every corner. Every room here is complete with high-end finishes and ultramodern upgrades that make life that much better. Weekly meal prep and clean up comes easy with convenient additions like a garbage disposal and dishwasher. Staying organized is a breeze with ample storage spots throughout as well as an extra-spacious wardrobe.
Window Coverings
Vaulted Ceilings*
Stove
Refrigerator
Private Patio or Balcony
Garbage Disposal
Faux Wood Blinds
Dishwasher
Central Heat & Air
Ceiling Fan
Carpeting
Cable Ready
Ready to get started?
Book a tour today to see what our community has to offer you.